CUSTOM WALL UNITS & BUILT INS
Custom Wall Units & Built Ins for a Finished Look
Turn an empty wall into a practical, beautiful feature with custom wall units and built ins designed specifically for your home.
Vick Custom Designs builds wall units for storage, display, media, fireplaces, books, décor, and everyday organization.
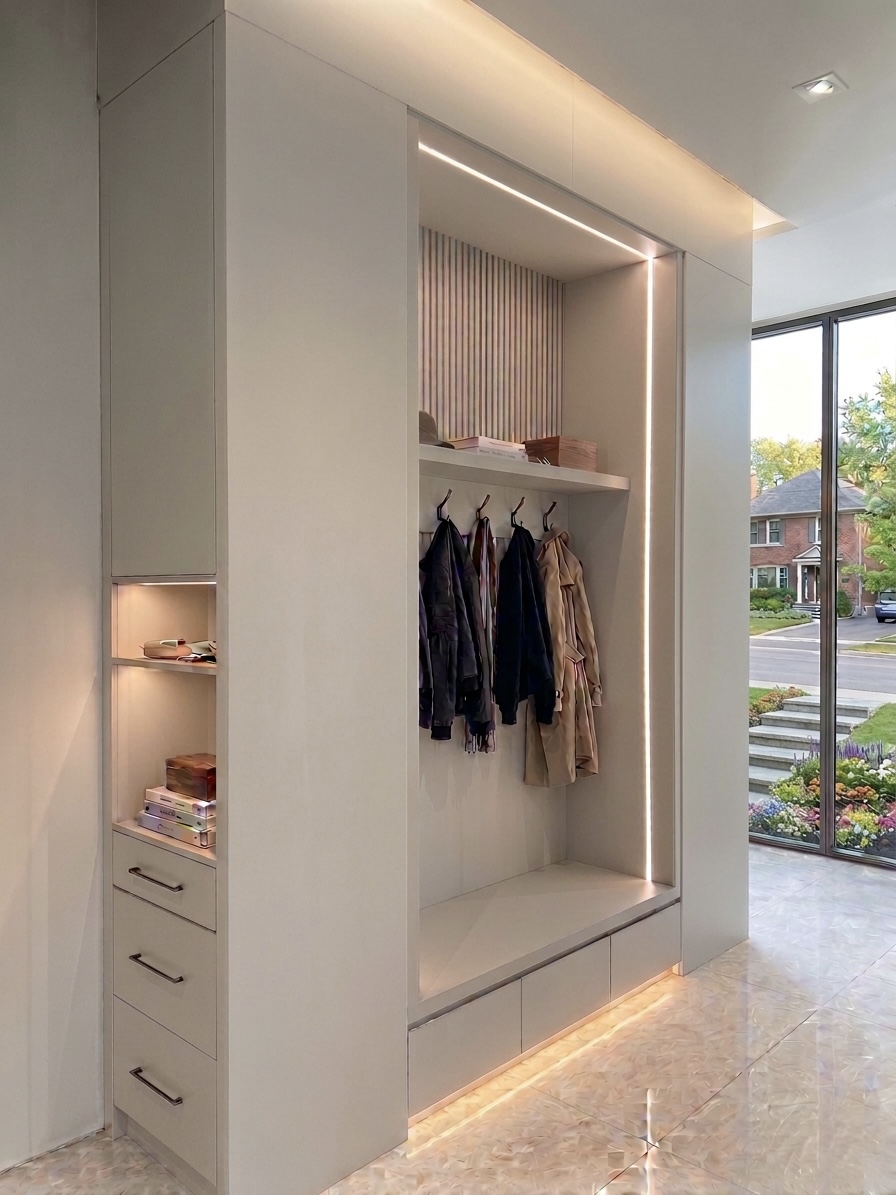
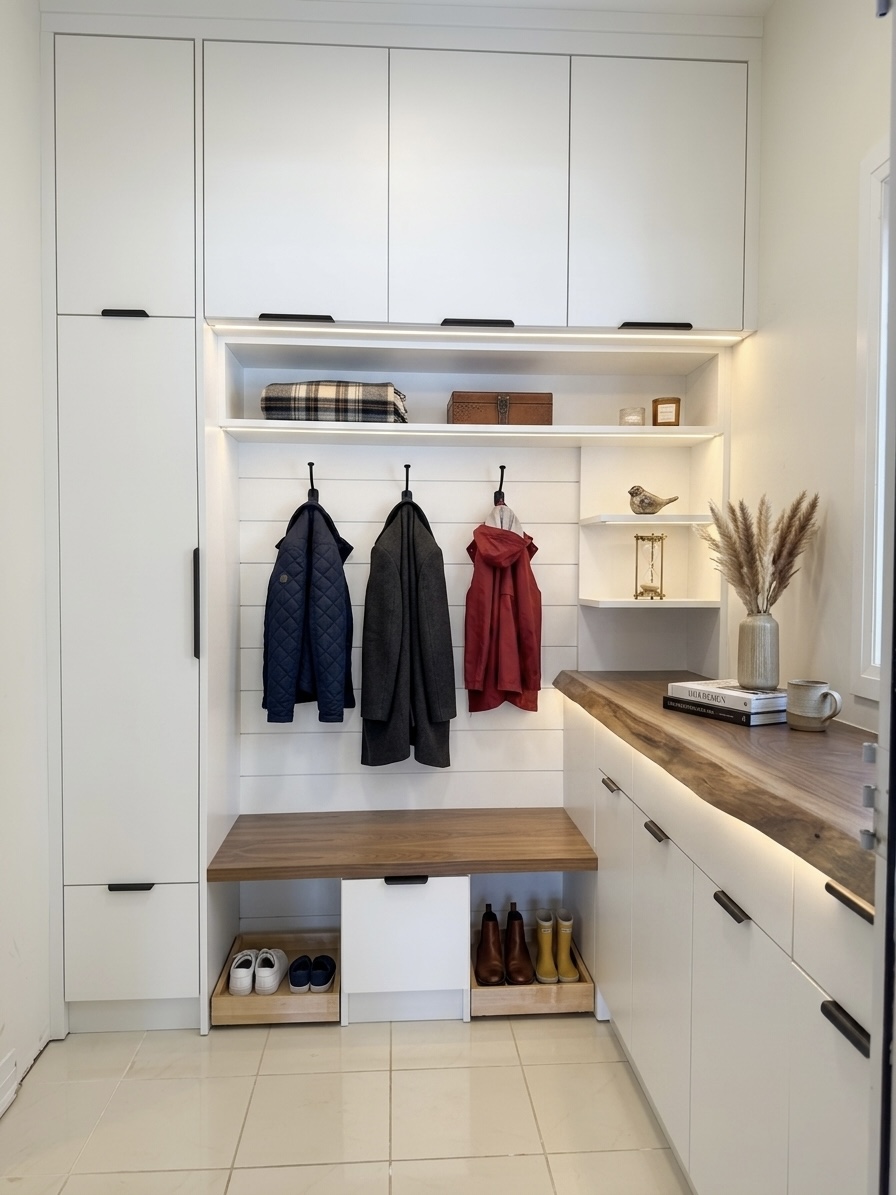
CUSTOM BUILT INS
Make Better Use of Your Walls
A custom wall unit can completely change how a room feels. It adds storage, hides clutter, frames a TV or fireplace,
and gives the space a more finished, high end look.
Unlike pre made furniture, custom built ins are measured and built for your exact wall, ceiling height, layout, and
style.
Whether you want something modern and simple or detailed and traditional, Vick can build a wall unit that fits your home properly.
Popular Wall Unit Projects
Living room wall units
Family room built ins
TV and media units
Fireplace surround cabinetry
Office built ins
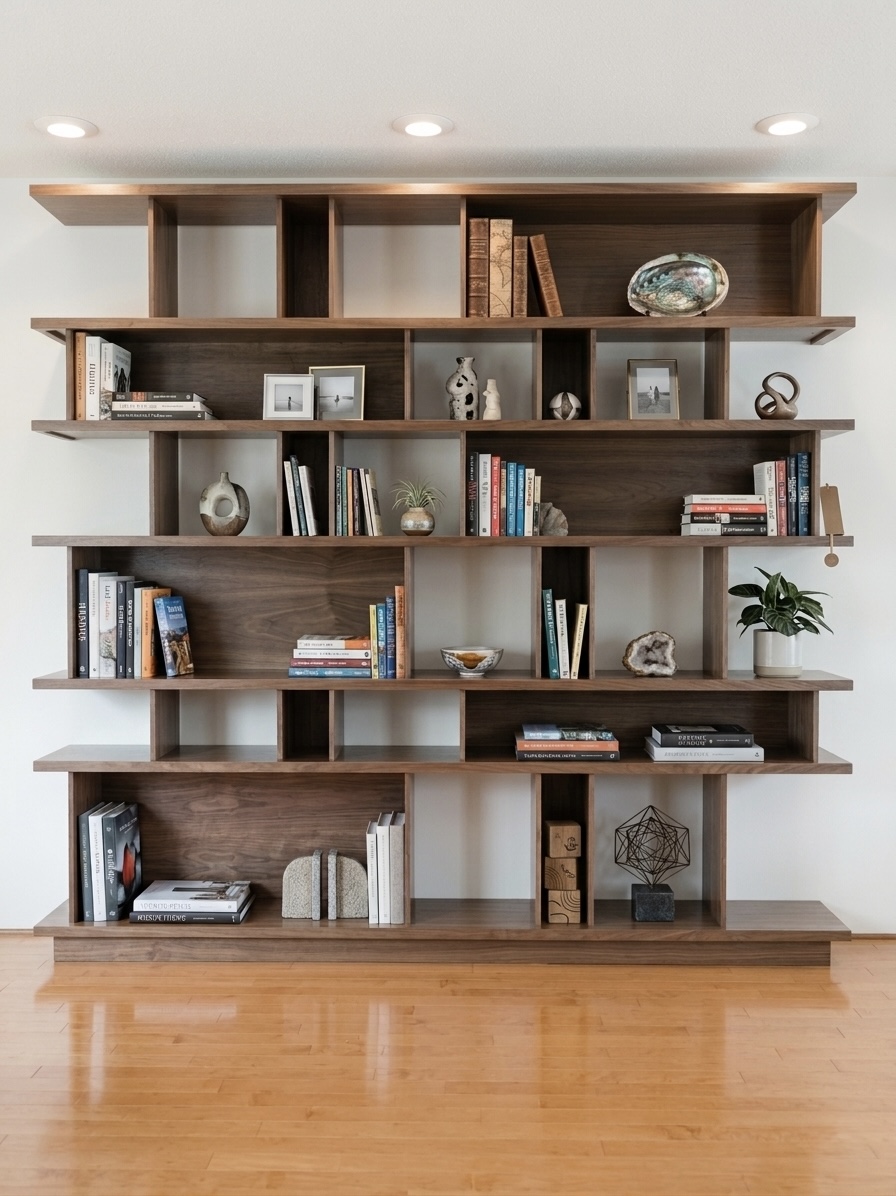
Bookcases and display shelving
Basement wall units
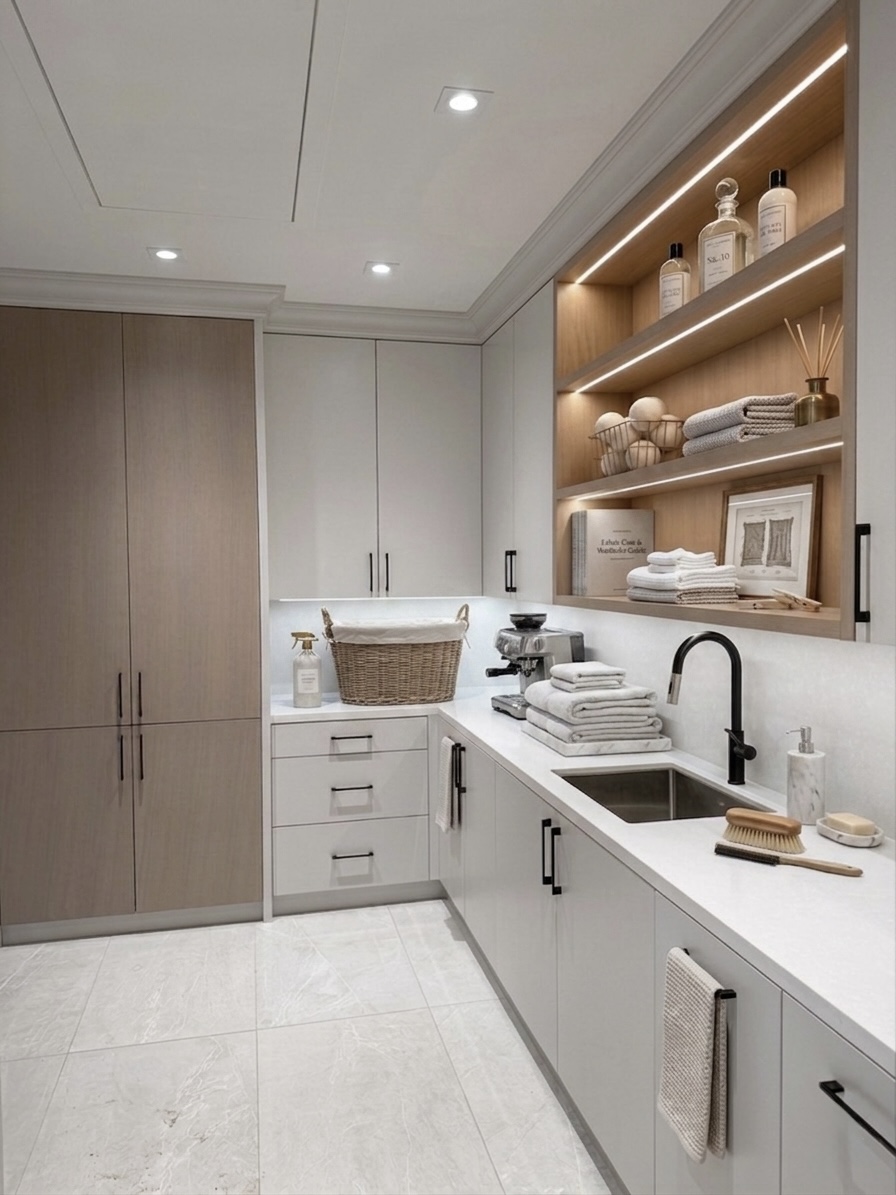
Storage cabinets with open shelves
Built to Look Like It Belongs
The goal is not just to add cabinets to a wall. The goal is to make the whole room feel more complete.
Vick pays attention to proportion, spacing, finish, and installation so your wall unit looks intentional, balanced, and
professionally built.
Wall Unit FAQs
Can a wall unit be built around my TV?
Yes. TV size, viewing height, outlets, and storage needs can all be considered during planning.
Can built-ins go around a fireplace?
Yes. Fireplace wall units are a common custom millwork project. The design needs to consider spacing, balance, and
the existing fireplace setup.
Can I mix open shelves and closed storage?
Yes. Many wall units use a combination of cabinets, drawers, and open shelving so the piece looks good while still
offering practical storage.